Lets make falsework,formwork,scaffold design like a game. FormCad gives you the tools to decrease drafting effort ,in the falsework,formwork design.
Only Pick FC Tool , Place it on your version of autocade .
Every feature is designed to reduce friction and surface what matters. No bloat, no configuration maze.
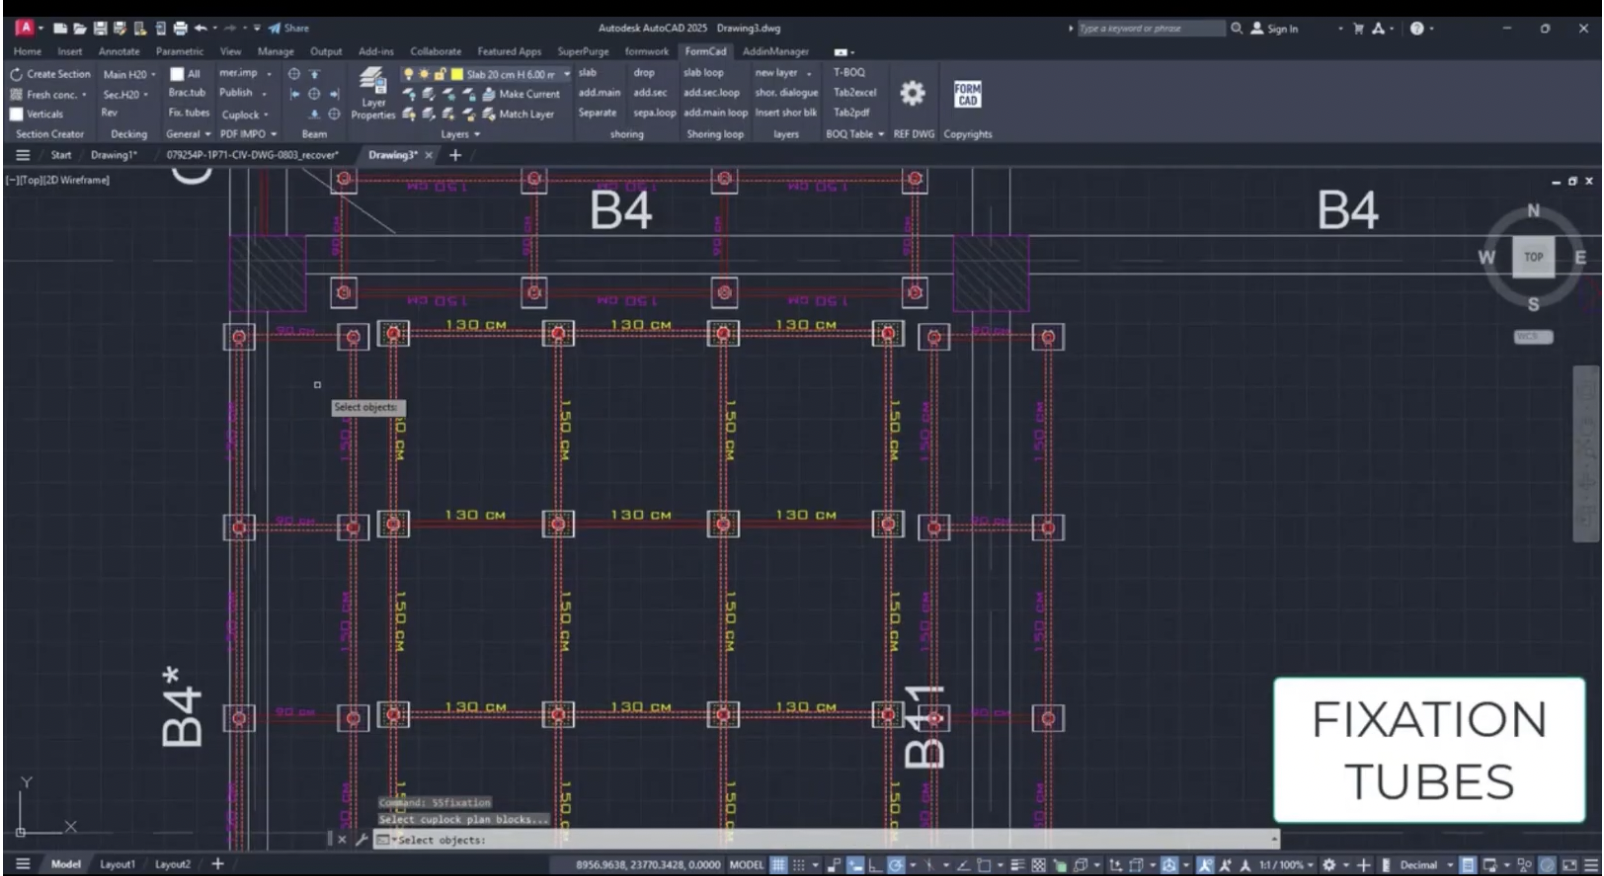
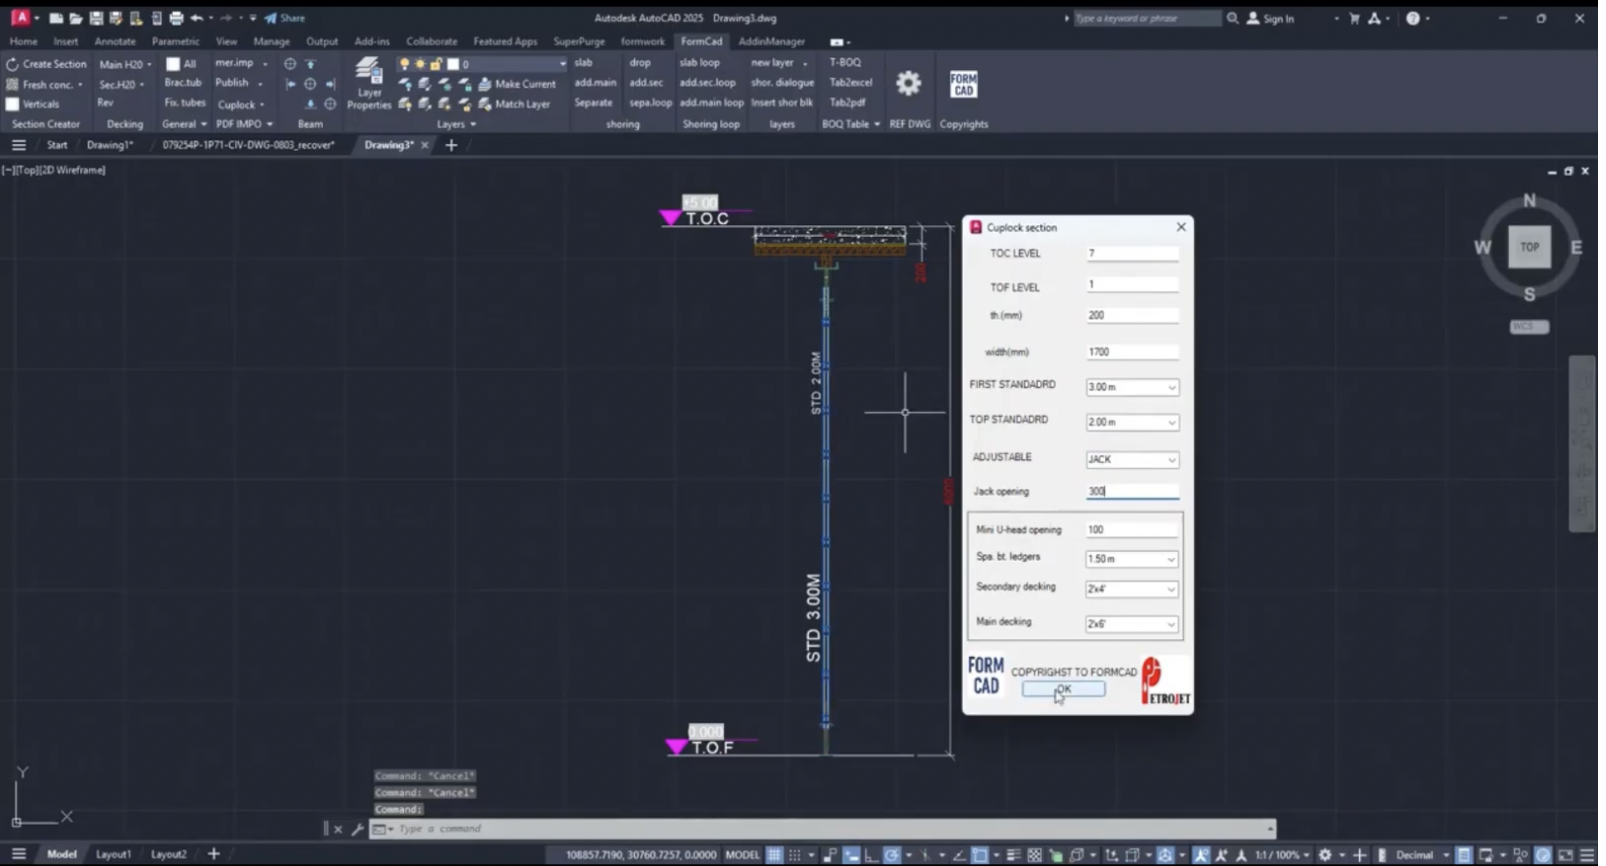
Automatically generates slab shoring plans for any modular & frame system (eg.cuplock, ringlock, frames...) in second Instantly creates shoring sections with automatic vertical placement, supporting multiple slabs at once.
within autocad block just put the levels and thickness it creates the layers then you can rename it if the levels changed within seconds .
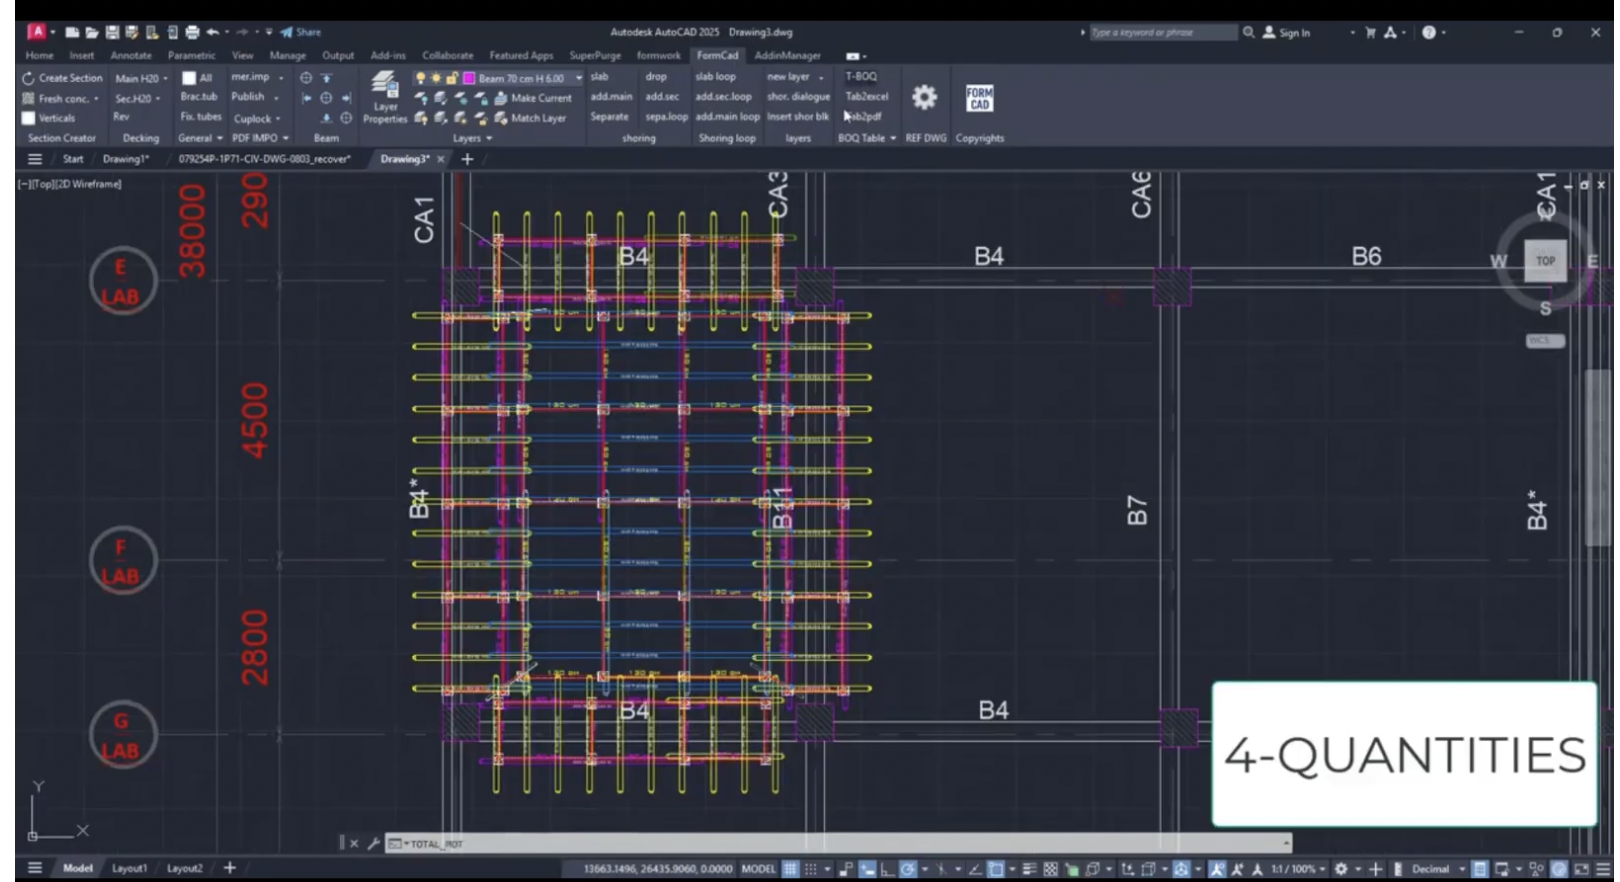
Generates a complete material list in seconds, ready for AutoCAD tables or export to Excel and PDF.
If the client data is pdf only you can merge and import pdf in one click and also with advanced select similar tools .
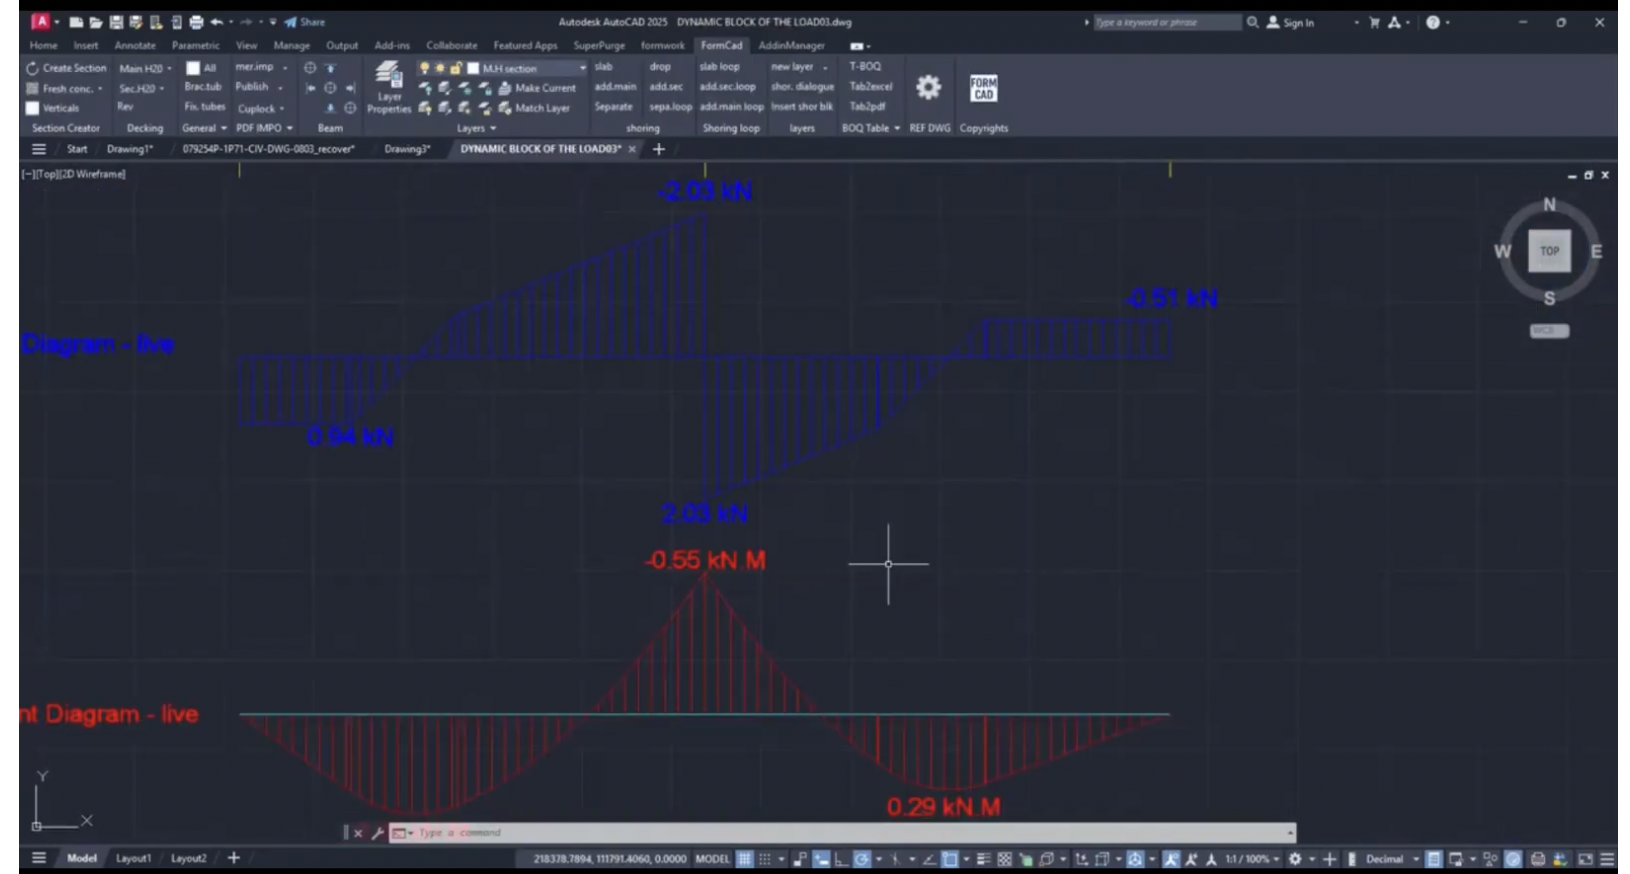
Draws beam structure loads and hinge conditions, then performs structural analysis directly within AutoCAD.. Provides advanced 3D tools to create models in AutoCAD and export them to SAP2000 in one click..
Instantly places formwork panels using any required system in one click, with advanced tools for adding accessories.
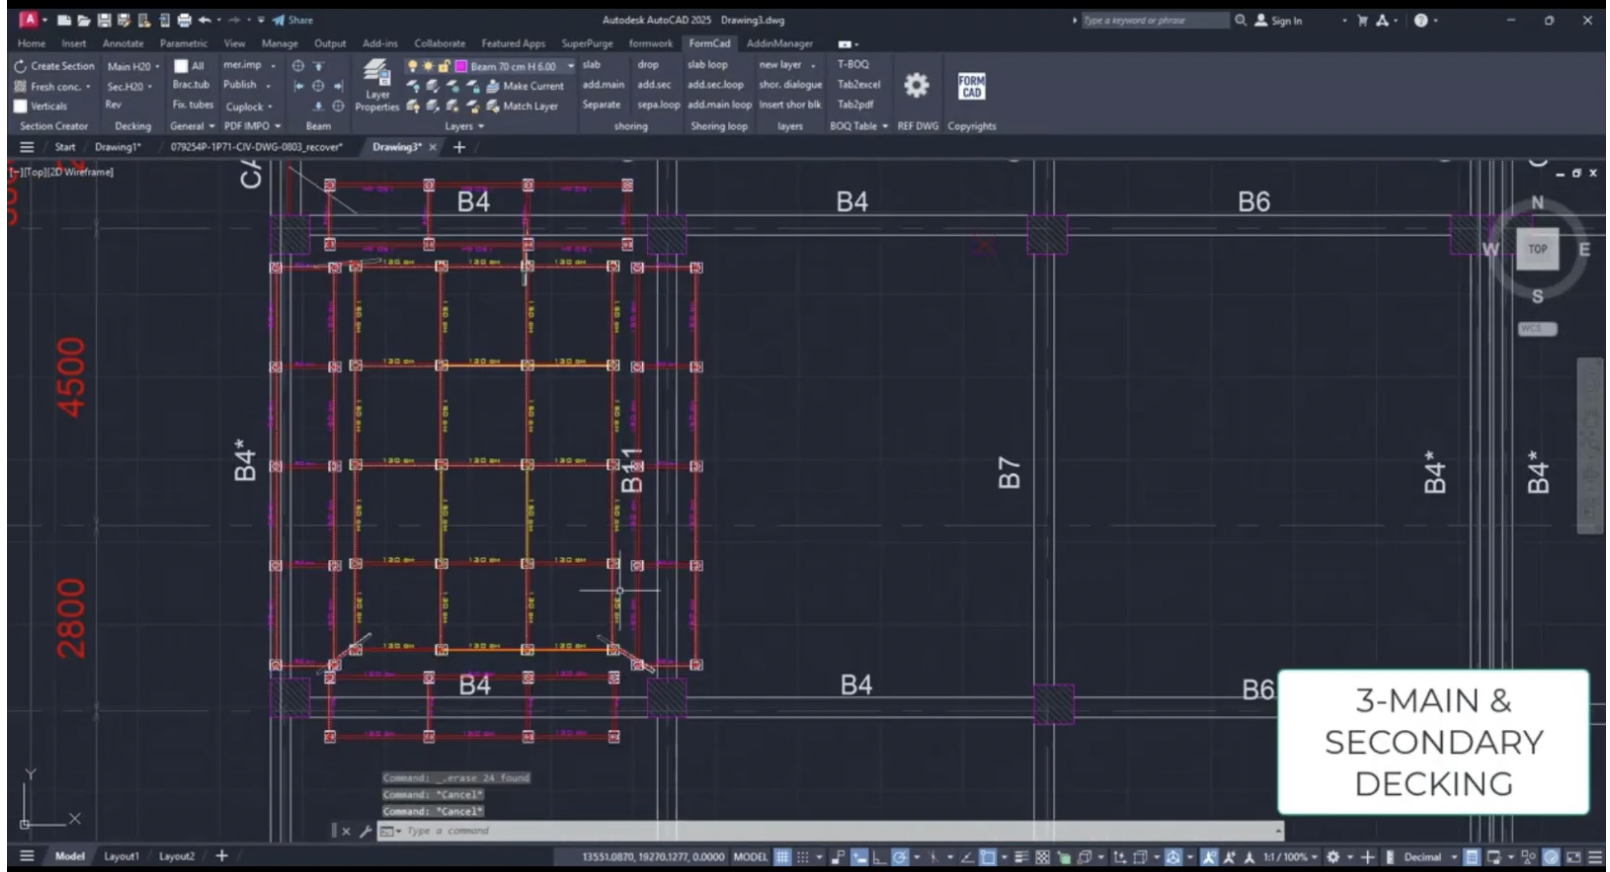
Automatically put main and secondary decking for slab shoring with full flexibility in decking types and sizes, intelligently matching available stock and providing optimal alternatives when required..
Watch how teams use FormCad in real-time, and boost productivity .
Have questions? We'd love to hear from you. Our team is here to help you get started with Clearwave.
Take our word for it — here's what real Features App provide.
Automatically generates slab shoring plans for any modular & frame system (eg.cuplock, ringlock, frames...) in second Instantly creates shoring sections with automatic vertical placement, supporting multiple slabs at once.
within autocad block just put the levels and thickness it creates the layers then you can rename it if the levels changed within seconds .
Generates a complete material list in seconds, ready for AutoCAD tables or export to Excel and PDF.
If the client data is pdf only you can merge and import pdf in one click and also with advanced select similar tools .
Draws beam structure loads and hinge conditions, then performs structural analysis directly within AutoCAD.. Provides advanced 3D tools to create models in AutoCAD and export them to SAP2000 in one click..
Instantly places formwork panels using any required system in one click, with advanced tools for adding accessories.
Automatically put main and secondary decking for slab shoring with full flexibility in decking types and sizes, intelligently matching available stock and providing optimal alternatives when required..